Precision
Design & Construction
Electrical Mechanical Design & Installation, Project Manager and General Contractor.
Turn-key structural execution, coordinating sequence management and masonry inspections.
About Dalitz Project.

Who We Are
Welcome to Dalitz Project Enterprises. Since our establishment in 2014, our commitment has remained the same—to deliver engineering solutions that combine quality, safety, innovation, and professionalism.
Journey So Far
Over the years, we have successfully undertaken electrical and mechanical engineering projects, project management services, and general contracting works across residential, commercial, healthcare, institutional, and industrial sectors.
Our Vision
To be the preferred contracting partner in West Africa, executing complete building projects and integrated MEP solutions with verified safety, quality, and technical professionalism.
Our Mission
To execute building and engineering scopes with sequence-driven project management, verified material sourcing, and zero-tolerance safety audits.
Discipline Grid
Our operations conform strictly to mechanical plumbing standards, national electrical grid codes, and data structural guidelines.
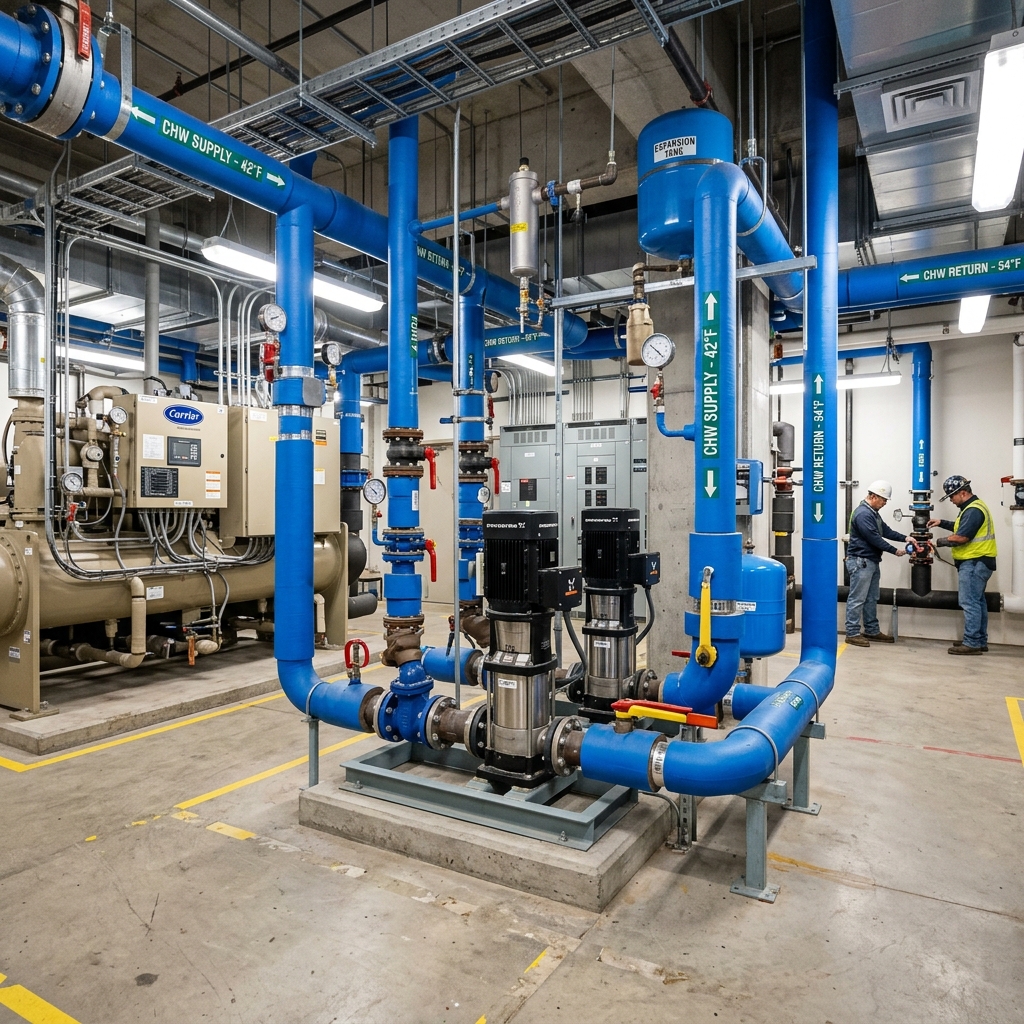
Building Projects & Project Management
We undertake and manage complete building construction projects from foundation to finishing. Our team handles client project management, scheduling, subcontractor supervision, and structural quality checks.
- Turn-key building construction
- Project management & supervision
- Quality & safety compliance checks
MEP Design & Installations
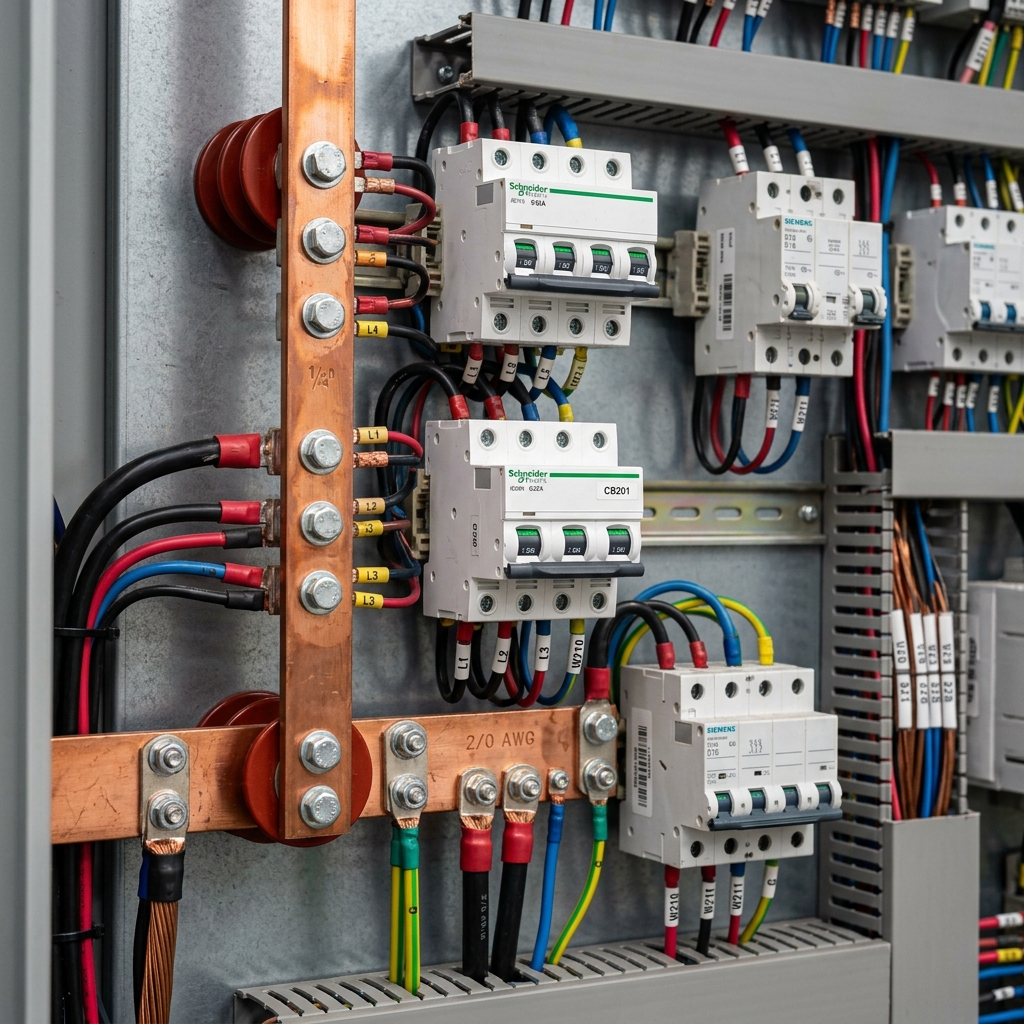
High-voltage distribution, custom switchgear panel building, automatic changeover switches (ATS), load balancing, and nationwide commercial/residential wiring certified to IEE regulations.
- Three-phase panel terminations
- ATS & Changeover switch fabrication
- IEE BS 7671 certified execution
Mechanical & Piping Systems
Hydronic chilled-water lines, HVAC ventilation layouts, slab conduit rough-ins, and services layout coordinates mapped via CAD before concrete castings are poured.
- Structural slab conduit rough-ins
- HVAC ventilation duct routing
- Chilled water plumbing loops
Electrical Safety Audits & Inspections
Comprehensive thermographic inspections, load testing, earth resistance measurements, and detailed hazard audits to certify systems for regulatory and insurance compliance.
- Thermographic heat mapping
- Earth electrode resistance testing
- Safety compliance reports
General Contracting & Civil Works
Comprehensive general contracting for residential, commercial, healthcare, institutional, and industrial developments. Vetted materials, execution timelines, and ISO-standard delivery.
- Material sourcing & vetting
- Multi-sector general contracting
- Civil works and structural finishes
Preventive & Corrective Maintenance
Technical emergency response crews, preventive thermal diagnostics, and customized SLA maintenance contracts to maximize system uptime across building portfolios.
- 24/7 technical dispatch response
- Thermal-imaging power safety audits
- Preventive MEP diagnostics
Sectors We Cover
Residential Estates
Multi-family framing & MEPCommercial Offices
Corporate headquarters & ATSHealthcare Centers
Substations & clean powerIndustrial Plants
Heavy machinery distributionInstitutional Sites
Municipal & university grid-runsSpec Calculator
Compute preliminary mechanical conduit sizing, kVA power demand breakers, cooling load tonnage, and structural data ports based on gross floor square meters.
DISCLAIMER: Outputs are preliminary code estimates based on standard building design codes (IEE Wiring Regulations BS 7671, ASHRAE HVAC Guides). Detailed structural and riser layouts must be confirmed by Dalitzproject engineers.
// DESIGN FORMULA SHEETS
Power Load (Watts) = GFA (2500 m²) × Load Factor (80 W/m²)
kVA Load = Watts / (1000 × Power Factor 0.85)
Transformer sized with 20% future-expansion headroom index.
Our Policies
Dalitz Project Enterprises operates under strict health, safety, and quality regulations to ensure error-free engineering delivery.

Health, Safety & Environment (HSE)
We prioritize the health and safety of our workforce, subcontractors, and clients above all. We enforce strict compliance with personal protective equipment (PPE), maintain tidy work environments, perform routine safety training, and execute comprehensive risk assessments before a single brick is laid or conduit is terminated.
Quality Statement Policy
Our quality management systems conform to ISO standards and local regulatory building codes. Every structural frame, mechanical pipe run, and electrical termination undergoes rigorous quality audits. We source materials from certified suppliers and execute handover procedures only after passing exhaustive functional verification checklists.
Active Projects
/ Live photographic progress and structural status trackers for ongoing contracts.
Clinic & Emergency Center
Scope: Building Construction Finishes & MEP Services Integration
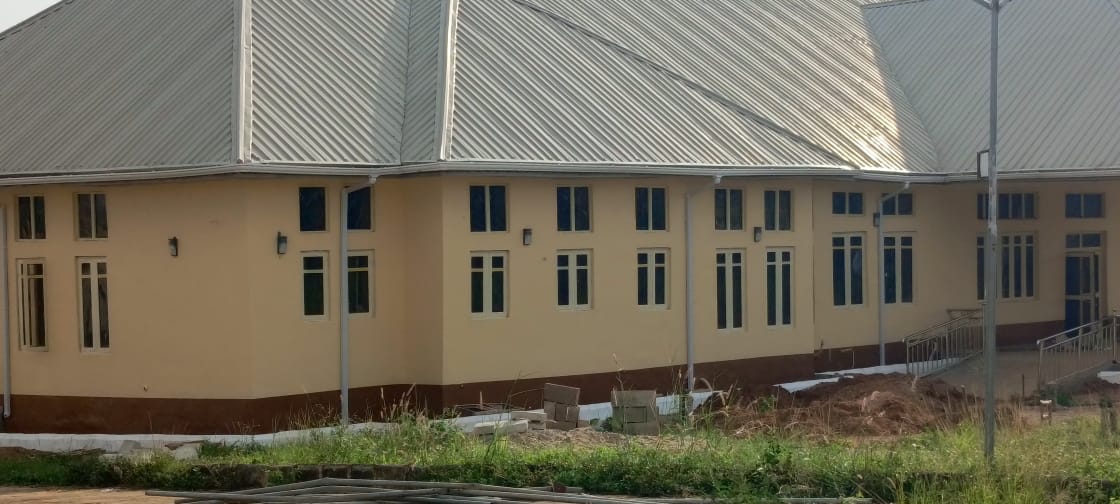
A complete civil construction project delivering a modern emergency clinic. Dalitz Project Enterprises managed the structural finishes, drainage alignments, windows and door installations, and mechanical/electrical service connections.
- Exterior paint and aesthetic finishes
- Rainwater gutters & downspouts alignment
- Structural masonry wall framing
- Window and glass casing fittings
- Plumbing & electrical service connections
Corporate Head Office Interior Fit-Out
Scope: Drywall Partitions, Split HVAC System, & Low-Voltage Lighting Grids
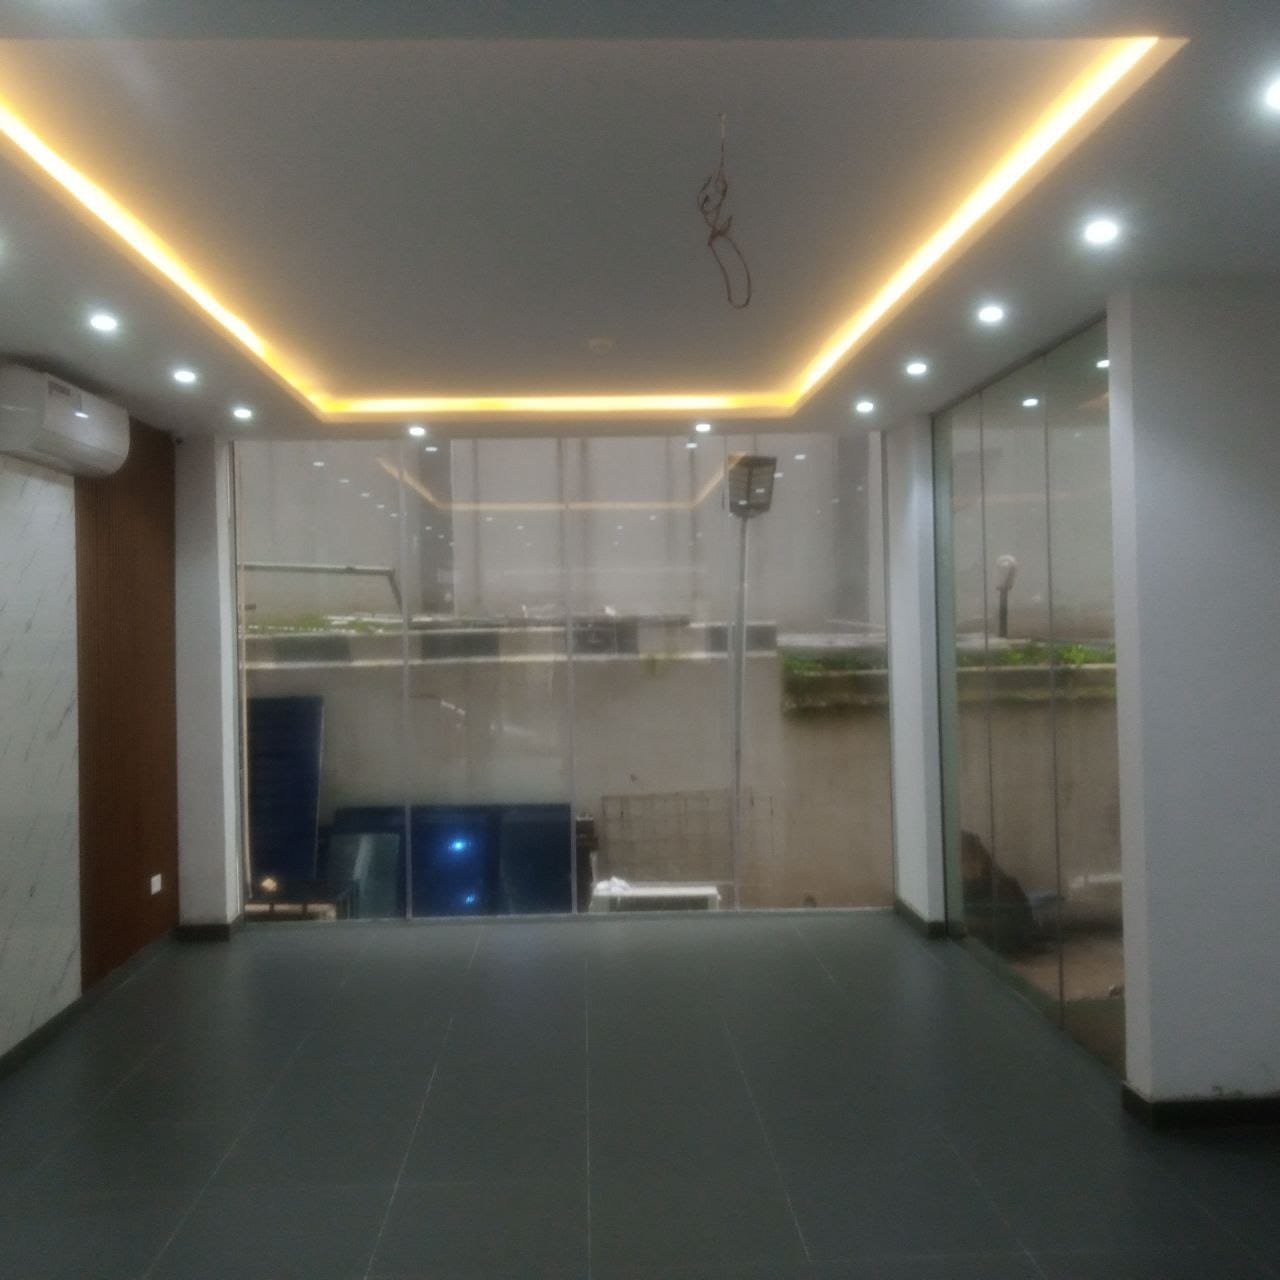
Comprehensive interior fit-out for corporate administrative offices. Work involved structural drywall separation, glass partition styling, ceiling grid installations, desks layout wiring, and air conditioning integrations.
- Acoustic grid suspended ceilings
- Frameless glass panels partitions
- Office furniture alignment
- Split-unit HVAC installations
- Recessed LED panel installations
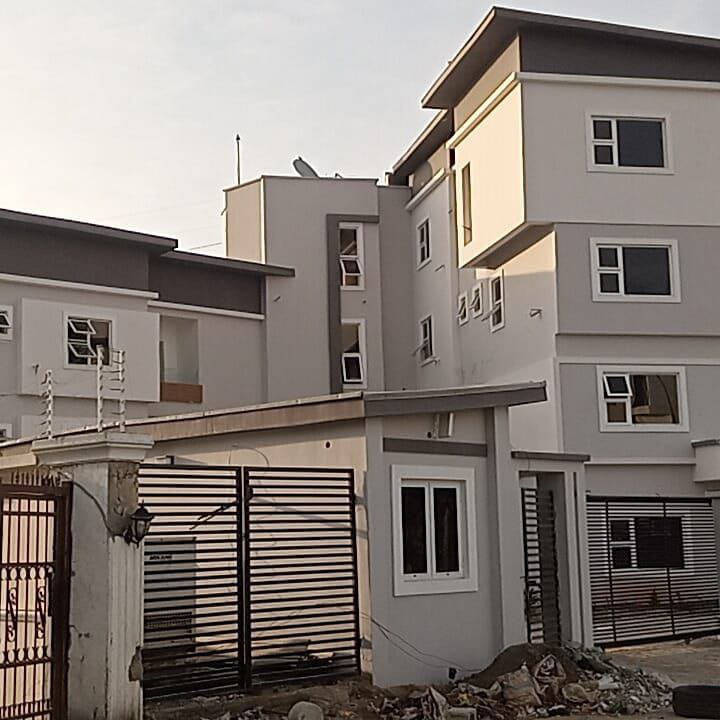
Luxury Residential Apartments & Pool Site
Scope: Multi-Unit Building Masonry, Piping, & Pool Installation
A premium multi-family residential estate construction. Dalitz is executing complete blockwork masonry, external structural plaster, swimming pool layout excavation, and mechanical piping.
- Multi-story structural masonry blockwork
- External plastering and painting
- Swimming pool structural piping
- Conduit chases in brick walls
- General contracting site supervision
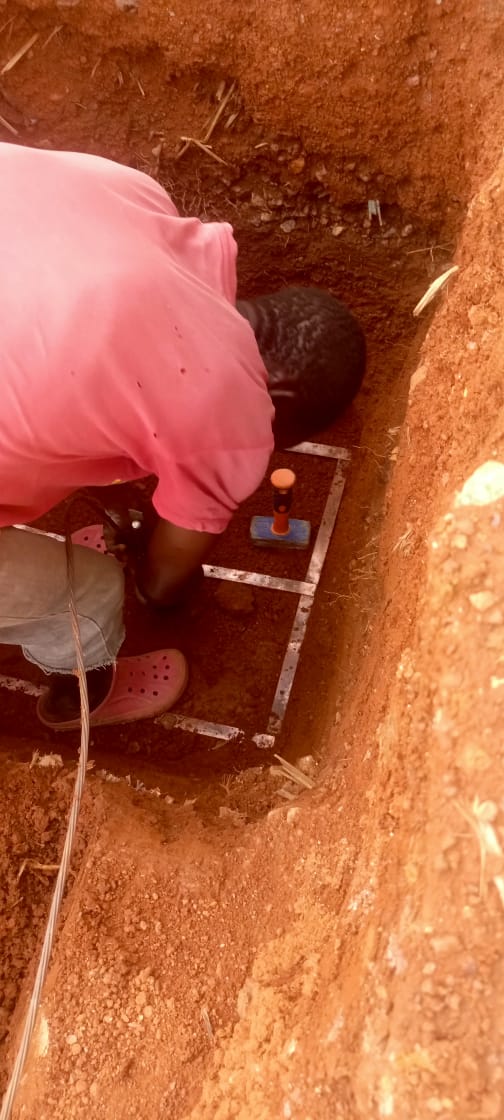
Substation Earthing & Electrical Grounding
Scope: Lightning Protection, Earthing Pits, & Copper Tape Grounding
Heavy industrial electrical grounding project. Our engineers excavated earth pits, laid copper tape grounding mesh, terminated copper rods, and certified the electrical safety ground indices.
- Safety earth pit excavations
- Copper tape grounding mesh runs
- Copper rod grounding terminals
- Substation safety compliance checks
- Earth loop impedance testing
Reach grid
Crews and materials are coordinated under a single engineering specification across six geographical zones in Nigeria.
36
States covered< 24h
Avg DispatchNorth Central
Abuja · Jos · Lokoja
South West
Lagos · Ibadan · Abeokuta
South South
Port Harcourt · Uyo · Warri
South East
Enugu · Owerri · Aba
North West
Kano · Kaduna · Sokoto
North East
Bauchi · Yola · Maiduguri
Dispatch Request
Submit project details, spatial scale, and system specifications. Pre-fill this form instantly by utilizing the Spec Calculator above.
19 Adedayo str. Zion estate., Pakuro, Ogun state